Architectural quality
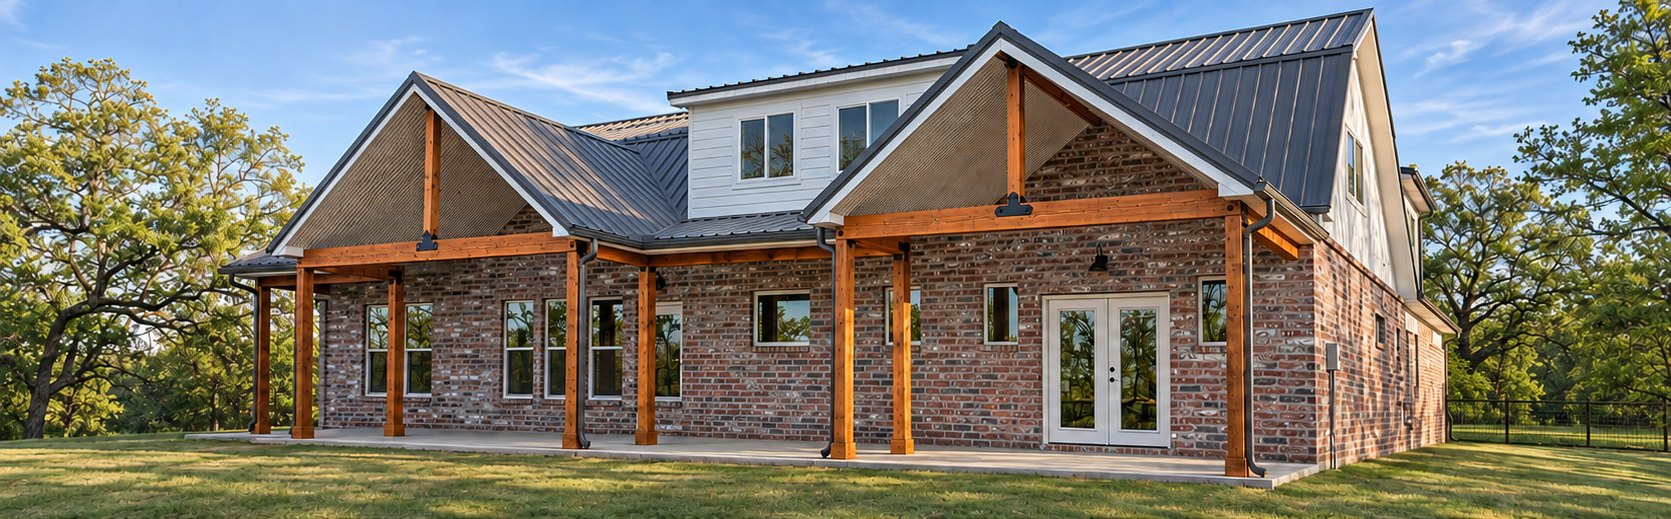
Proportion, natural light, and materials chosen with intention. We work with the homeowner and the project's design professionals so the finished house reflects the design, down to how the trim meets the window.
Custom homes · Tulsa metropolitan area
A beautiful home should also feel comfortable in every season, use energy wisely, and serve the people who live in it well for years to come. We build custom homes with equal care for both.
Valderrama Homes LLC
Valderrama Homes LLC builds high-performance custom homes in the Tulsa metropolitan area. We care about the rooms you see every day and the layers you never will — because both decide how a house actually lives.
The proportions, the light, and the finish work are what draw you to a home. How the walls handle heat, air, and moisture is what makes it comfortable in a July heat wave and a January cold snap, and what keeps it sound as the years go by. We plan for both from the first conversation, and we stay closely involved through construction so the details are carried through.
What we balance
A well-built home doesn't trade one of these for another. They are planned side by side and decided together.
Proportion, natural light, and materials chosen with intention. We work with the homeowner and the project's design professionals so the finished house reflects the design, down to how the trim meets the window.
Rooms that hold a steady temperature, floors that don't feel cold, fewer drafts near windows, and quieter interiors. Comfort is mostly decided by construction details, long before furniture arrives.
A thermal break over the framing, sealed joints, dense mineral wool insulation, and heating and cooling planned around the actual house. The aim is a home that uses energy wisely, not one that relies on equipment to make up for gaps in the shell.
Moisture-aware assemblies, durable and fire-resistant material options, and finish work done with patience. The goal is a home that ages well and stays easy to care for.
How we build
Once the drywall goes up, the most important parts of a house disappear from view. How the walls, roof, and foundation are insulated and sealed shapes how comfortable each room feels, how hard the heating and cooling equipment works, and how well the home holds up over time. Our standard practices include:
We also recommend closed-cell spray foam at the roof deck and at the garage-to-house boundary, and ENERGY STAR windows certified for the home's climate zone. Efficient windows and appliances help, but they can't make up for a leaky, poorly insulated envelope, so we get the envelope right first. Final details depend on each home's design and local code.
Our process
Building a custom home involves hundreds of decisions. A steady sequence keeps them manageable and keeps you informed about what comes next.
Your goals, priorities, and early questions.
The lot, the plans you have, and what the site asks for.
Working with your design professionals, with a 3D walkthrough of your home.
Defining the work and aligning it with your investment.
Building carefully, with regular, direct updates.
Reviewing the finished home together.
Our work
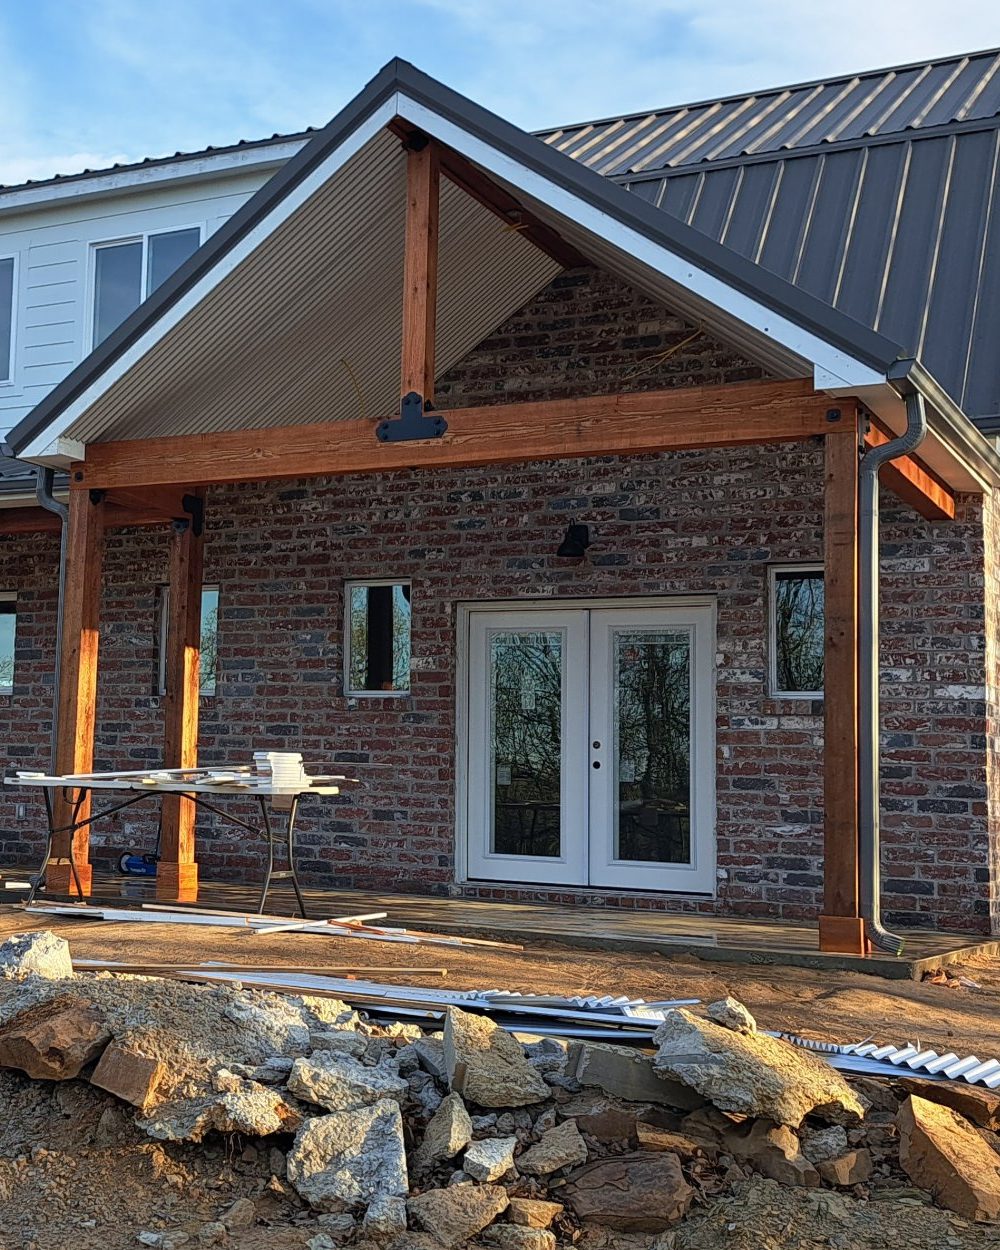
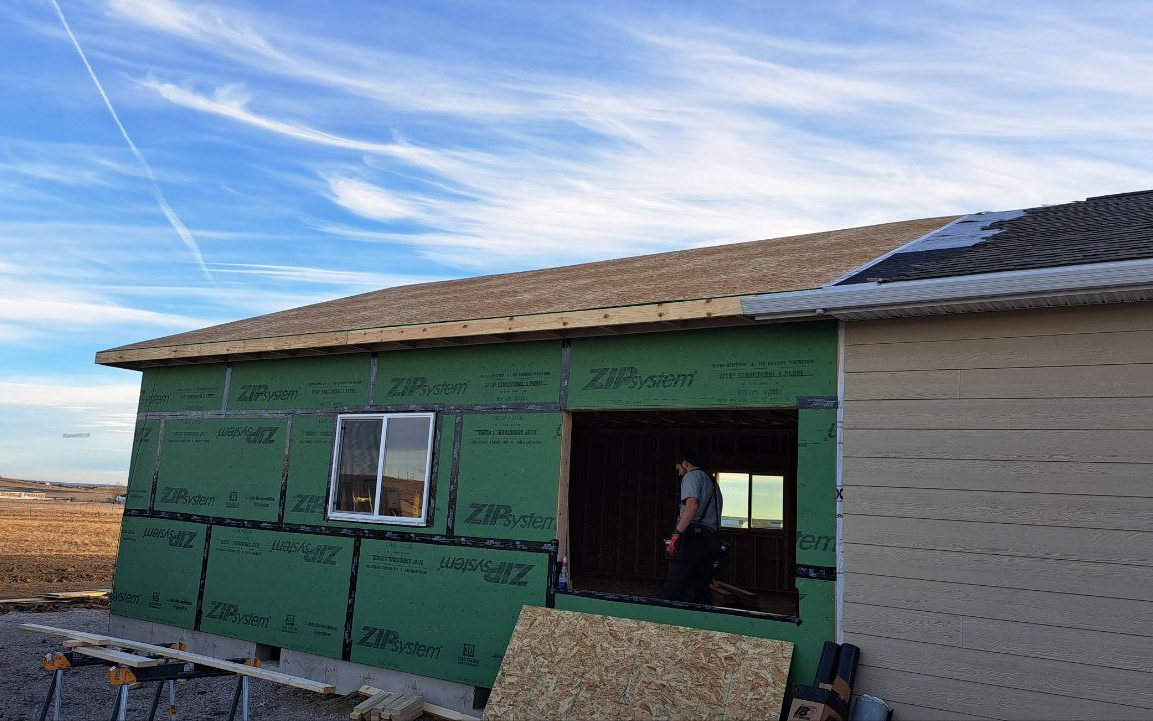
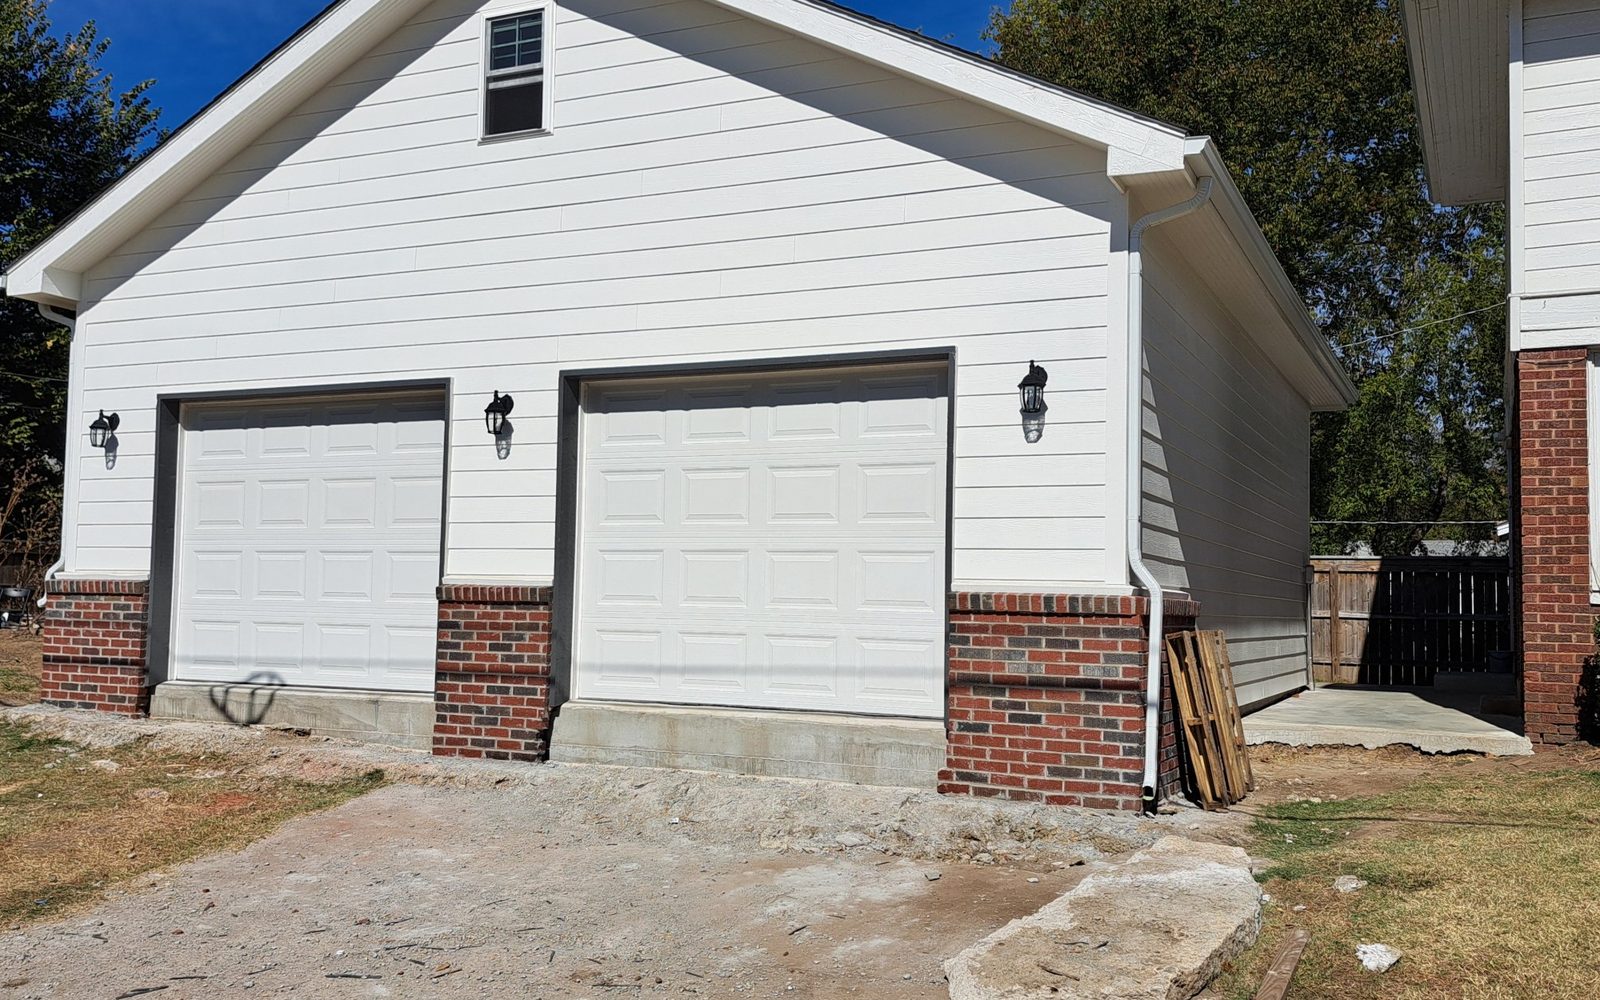
Our photography shows both sides of the work: the finished details, and moments from construction that show how a home is put together. Our projects range from detailed custom homes to simple, affordable builds with the same efficient design.

Meet the owner
Owner, Valderrama Homes LLC
When you build with Valderrama Homes, you work directly with the owner. David stays involved in the details, answers your questions plainly, and pays close attention to the parts of the house that are hidden once the walls are closed.
David has been taking on construction projects on his own for 16 years and building homes for the last 5. Before building homes, he handled complex projects such as joining buildings together and building additions. He has also worked in plumbing, electrical, metal roofing, and pole buildings and barndominiums, and for another general contractor.
That range of trades gives him a working knowledge of how each part of a house fits together, which shows in the details behind the walls.
Whether you have a lot and drawings or are just starting to think it through, we'd be glad to hear about it. Tell us what you have in mind and we'll follow up to talk it over.
Prefer to call? 918-886-7100 · david@valderramahomes.com