Building Performance
The parts you don't see shape how a home feels every day.
A high-performance home comes from how its walls, roof, foundation, windows, and mechanical systems are put together. A product label alone doesn't make one. This page explains, in plain terms, how we build ours and what each detail does for the people living in the home.
- We use Standard parts of how we build
- We recommend Our starting recommendation for each design
- Depends on design Decided for each home, its assemblies, and local code
Why it matters
What you'll notice living in the home.
Most people never think about their walls until something feels wrong: a bedroom that's always too warm, a draft along the floor, an attic that bakes in August. Good construction details are about preventing those problems from the start.
- More consistent indoor temperatures, room to room and upstairs to down.
- Fewer drafts near windows, doors, outside walls, and floors.
- Less heat moving through the framing, which otherwise interrupts the insulation at every stud.
- Moisture-conscious assemblies that shed water and avoid trapping it.
- Heating, cooling, and ventilation planned for this house rather than a generic one.
- Durability and long-term operating costs weighed alongside first cost.
Efficient windows and appliances can't fix a weak envelope
It's easy to spend money on high-efficiency windows, appliances, and heating and cooling equipment and expect an efficient home. Those upgrades help, but they don't solve the problem of an inefficient building envelope. Windows cover only part of the wall. Appliances only reduce the energy they use themselves. If the walls, roof, and foundation leak air or leave the framing uninsulated, heat still moves through them all day, and even the best equipment has to work harder to keep up.
That's why we start with the envelope: deep 2x6 walls, a thermal break over the framing, sealed joints, and careful insulation. Efficient windows and equipment then build on a sound foundation instead of making up for gaps in it.
01 · Exterior wall framing
Nothing less than 2x6 studs in exterior walls.
We use
We frame every exterior wall with 2x6 studs or larger, not the 2x4s common in many homes. A 2x6 stud is about 5½ inches deep, compared with about 3½ inches for a 2x4, and that extra depth pays off in three ways:
- Better R-value: the deeper stud bay holds thicker mineral wool insulation. ROCKWOOL batts are rated R-23 for a 2x6 wall, compared with R-15 for a 2x4 wall.
- A stronger home: larger studs make stiffer, sturdier exterior walls.
- More room for systems: plumbing, electrical, and other lines fit more easily, with less crowding of the insulation around them.
R-value example: 2x4 vs. 2x6 walls
| Wall insulation | Rated R-value |
|---|---|
| 2x4 wall, fiberglass batts | R-13 to R-15 |
| 2x4 wall, ROCKWOOL batts | R-15 |
| 2x6 wall, fiberglass batts | R-19 to R-21 |
| 2x6 wall, ROCKWOOL batts | R-23 |
| Our wall: 2x6 ROCKWOOL batts + ½" polyiso | About R-26 R-23 + about R-3 |
Moving from 2x4 to 2x6 ROCKWOOL batts raises the batt rating from R-15 to R-23, about 50% more. The ½-inch polyiso adds about R-3 on top. Unlike the batts, the polyiso also covers the face of every stud, where the wall would otherwise have the least insulation.
These are the products' rated R-values. Because studs and other framing interrupt the batts, a whole wall performs below the batt rating. That's the reason for the thermal break. Polyiso ratings vary slightly by product, roughly R-2.9 to R-3.5 for ½-inch board.
02 · Thermal breaks
A layer of foam between the framing and the sheathing.
We use
Insulation slows heat, but only where it is installed. In a wood-framed wall, every stud, plate, and header interrupts the insulation, and heat moves through wood more easily than through insulation.
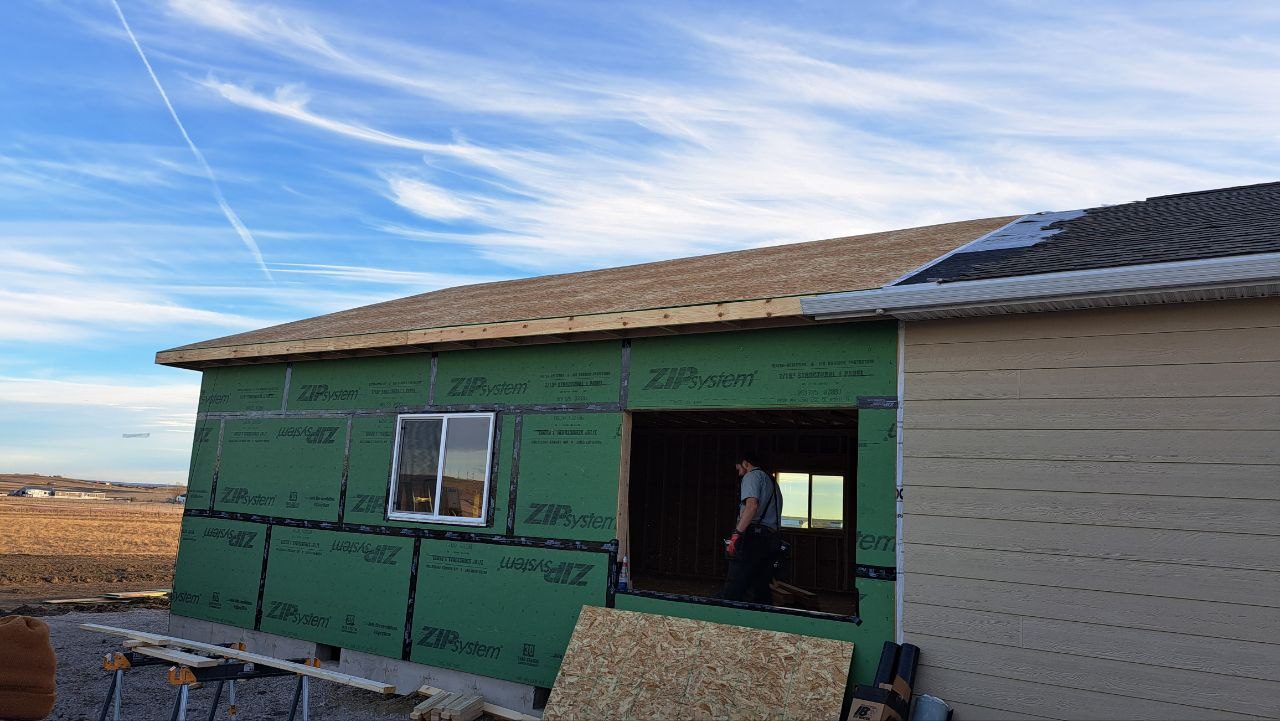
We add a ½-inch layer of polyisocyanurate (polyiso) rigid foam board between the wall studs and the exterior sheathing. The foam covers the outer face of the framing, so summer heat moving in from outside passes through the sheathing and then meets a layer of insulation before it can reach the studs. The result is a wall that lets less of Oklahoma's summer heat into the house through its framing. The same layer also slows heat leaving the house in winter.
Taped seams: a second weather-resistive layer
We tape every seam of the polyiso board. That turns the foam into a continuous layer behind the sheathing, so it acts as a second weather-resistive barrier. If water or wind ever gets past the cladding, the exterior water-resistive barrier, and the sheathing, the taped foam is another layer standing between it and the framing. The taped layer also helps block air moving through the wall.
How the foam board, sheathing, and fasteners work together structurally is set by the home's design and its framing and sheathing specifications.
A · Insulation between studs only. Each stud gives summer heat a shortcut around the insulation and into the house.
B · With a polyiso thermal break. Summer heat moving inward meets the foam board before it reaches the studs, plates, and headers.
03 · Exterior wall air sealing
Sealing the gaps insulation can't fill.
We use
Insulation and air sealing do different jobs. Insulation slows heat moving through a material. It doesn't stop air. When outside air leaks through joints and holes in a wall, it carries heat and moisture around the insulation entirely. You feel that as drafts and uneven rooms. The two work best together: sealing keeps air from bypassing the insulation, so the insulation can do its job.
Working from the exterior, we seal the paths air commonly takes through a wall:
- Framing joints: we caulk where studs meet the top and bottom plates and at other gaps in the framing where cavity insulation can't fit.
- Sheathing fastener holes: sealed with a compatible sealant.
- Sheathing-to-foundation transition: the joint where the wall meets the foundation is sealed with a compatible sealant.
- Polyiso seams: every seam of the ½-inch foam board is taped, adding a continuous layer behind the sheathing.
Why we seal from the outside
Insulation contractors commonly offer to seal the same stud-to-plate joints from the inside, after framing and before drywall. Sealing from the inside helps keep outside air from reaching the rooms. But the joints on the outside of the wall stay open, so humid outdoor air can still leak into the stud cavities.
That matters in a Tulsa summer. With the air conditioning running, the back of the drywall stays cool. When humid outdoor air reaches a surface cooler than its dew point, moisture can condense there, and drywall that stays damp can grow mold. Sealing the framing joints from the exterior keeps more of that air and moisture out of the stud cavities to begin with.
Exterior air sealing reduces this risk but doesn't eliminate it. Flashing, the water-resistive barriers, ventilation, and indoor humidity control all play a part in managing moisture in a wall.
Measured results: 0.9 to 1.0 ACH50
A blower-door test measures how much air leaks out of a finished house. A calibrated fan in an exterior doorway lowers the pressure inside the home, and the test measures how much air leaks in to replace what the fan pulls out. The result is reported as ACH50: how many times the home's entire volume of air would be exchanged in one hour at a test pressure of 50 pascals.
On blower-door tests run by our insulation contractor, our homes have measured between 0.9 and 1.0 ACH50. Put simply, even with a fan pulling on the house, it takes about an hour to exchange the home's air once. A lower number means a tighter house: fewer drafts, steadier temperatures from room to room, and fewer openings for moisture, dust, and insects to get in.
These are results from homes we've built. The number for a new home depends on its design and is confirmed by testing that home. A home this tight also needs planned mechanical ventilation for fresh air, which we cover below.
- Interior finish: usually drywall.
- 2x6 framing with mineral wool: ROCKWOOL or other mineral wool fills the deep stud bays.
- ½-inch polyiso foam board, seams taped: a thermal break between the studs and the sheathing that also acts as a second weather-resistive layer.
- Exterior sheathing: the structural panel. Its fastener holes and its joint with the foundation are sealed.
- Water-resistive barrier: sheds water that gets past the cladding.
- Cladding: brick, stone, siding, or panels. Some claddings include a drainage gap.
- Air sealing: framing joints are caulked from the exterior, and the sheathing is sealed.
04 · Mineral wool insulation
Dense insulation in the walls, ceilings, and crawlspace.
We use Depends on design
We use ROCKWOOL or other mineral wool insulation in wall stud bays, between ceiling joists, and in crawlspace assemblies, as appropriate for the design. Mineral wool is a dense insulation made from stone-based fibers. It's cut to fit snugly in framing bays and holds its shape, so it stays in full contact with the framing around it. Its density also helps reduce sound moving between rooms.
Pest-conscious detailing
As one part of our approach to reducing insect intrusion, we apply boric acid powder along the tops of the bottom plates where the product label permits that application. It works alongside good drainage, sealed gaps, and ongoing maintenance. It isn't a substitute for them, and it isn't permanent protection.
Where insulation goes
- Exterior walls: mineral wool in the 2x6 stud bays, plus the polyiso thermal break outside the framing.
- Ceilings: mineral wool between ceiling joists, where the design calls for an insulated ceiling.
- Crawlspaces: mineral wool in crawlspace assemblies, where the foundation design suits it.
- Roof deck: closed-cell spray foam, as described in the next section.
05 · Roof deck
Closed-cell spray foam under the roof deck.
We recommend Depends on design
Our starting recommendation is at least 2 inches of closed-cell spray foam along the underside of the roof deck, as part of a continuous strategy for controlling both heat and air at the roof. Closed-cell foam insulates and also seals the gaps and seams it covers, which helps moderate attic temperatures in summer and winter.
The final roof assembly is designed for each home, including total insulation levels, whether the attic is ventilated or sealed, moisture control, and the protective covering the code requires over spray foam. All of it is confirmed against the applicable local code and the assembly design.
06 · Garage separation
Keeping garage air out of the living space.
We recommend Depends on design
An attached garage holds cars, fuel, and stored chemicals. For walls the garage shares with the house, and for garage ceilings beneath conditioned rooms, we recommend 1 inch of closed-cell spray foam where the assembly permits it. Its main job here is air sealing: closing the small gaps and seams that could otherwise let garage air and fumes find their way indoors.
The foam is not the garage's fire separation. The separation materials the building code requires between a garage and the house, and any protective covering over the foam, are part of each home's design and are confirmed before construction.
Why it matters
Air moves toward lower pressure, and houses often pull air from attached spaces. Sealing the boundary between the garage and the living space limits what can travel with that air.
07 · Windows
ENERGY STAR® windows chosen for the home's climate zone.
We recommend
Windows are where most of a wall's insulation gives way to glass. We help homeowners choose windows that are ENERGY STAR certified for the home's ENERGY STAR climate zone, which we confirm from the project's location. ENERGY STAR certifies windows separately for each climate zone, so a window certified in one zone may not qualify in another.
Ratings depend on the exact product, glass package, and options. We confirm the NFRC label and the ENERGY STAR climate zones for each window selected.
Good windows work best in a well-built wall. They complement a tight, well-insulated envelope but can't make up for one that leaks air or leaves the framing uninsulated.
08 · Moisture and ventilation
Managing water, vapor, and fresh air.
Depends on design
Water is the main threat to a building's long-term durability, and the Tulsa area's humid summers, heavy rains, and winter cold all test a house. We pay attention to flashing at windows, doors, and roof edges; a water-resistive barrier behind the cladding; grading that moves water away from the foundation; and layer order that avoids trapping vapor inside walls.
A well-sealed house shouldn't rely on leaks for fresh air. Insulation does not ventilate a home. Planned ventilation brings in outdoor air and exhausts moist air from kitchens and baths, and heating and cooling equipment should be sized for the home as designed and built, working with qualified mechanical professionals.
No construction method eliminates every moisture risk, and no single feature guarantees indoor air quality. Ventilation, materials, equipment, maintenance, and how a home is used all play a role.
Fire-resistant exterior options
Roofing and cladding choices also affect how a home stands up to its surroundings. We encourage homeowners to consider fire-resistant roofing and exterior cladding during design.
The long view
Durability and operating costs, considered from the start.
The most valuable performance decisions are made before construction: the shape of the house, its wall and roof assemblies, window selection, and how systems are laid out. Many are hard or expensive to change later, so we discuss the trade-offs openly while there's still time to plan for them.
How we talk about performance
Final methods, products, and assemblies depend on each home's design, site, and budget, and on the applicable local code.
We describe performance as design and construction priorities, not promises of specific results. We don't quote utility savings, certifications, or ratings unless they've been verified for your project. The airtightness results we share come from blower-door tests on homes we've built.
Plain-language glossary
Terms you may hear.
- Building enclosure
- The parts of a house that separate inside from outside: foundation, walls, roof, windows, and doors.
- Thermal bridging
- Heat moving through framing or other conductive materials that interrupt the insulation.
- R-value
- How well insulation resists heat flow. Higher numbers insulate better.
- Thermal break
- A layer of insulation that interrupts a thermal bridge, like our taped polyiso board over the framing.
- Polyiso
- Polyisocyanurate, a rigid foam insulation board.
- Mineral wool
- A dense insulation made from stone-based fibers. ROCKWOOL is one brand.
- Closed-cell spray foam
- A dense foam sprayed in place that both insulates and blocks air.
- Air leakage
- Unplanned air moving through gaps in walls, ceilings, and floors.
- Blower-door test
- A test that uses a calibrated fan in an exterior doorway to measure how much air leaks through a house.
- ACH50
- Air changes per hour at 50 pascals: how many times the home's air volume leaks out in an hour during a blower-door test. Lower means tighter.
- Dew point
- The temperature at which moisture in the air condenses into water on a surface.
- Water-resistive barrier
- A layer behind the cladding that sheds water that gets past the siding or masonry.
- U-factor
- How well a whole window resists heat flow. Lower is better insulating.
- SHGC
- Solar heat gain coefficient: how much of the sun's heat a window lets in. Lower blocks more.
- NFRC label
- The National Fenestration Rating Council label that lists a window's certified ratings.
- Mechanical ventilation
- Fans or systems that deliberately bring in outdoor air and exhaust stale or moist indoor air.
Plan for performance while it's easiest.
The best time to talk about comfort, efficiency, and durability is before the plans are final. We'd be glad to look at what you have.