Custom Homes

A home shaped around the people who will live in it.

Every custom home starts with a particular family, a particular piece of land, and a budget that has to work in the real world. Our job is to bring those together carefully and build the result well.

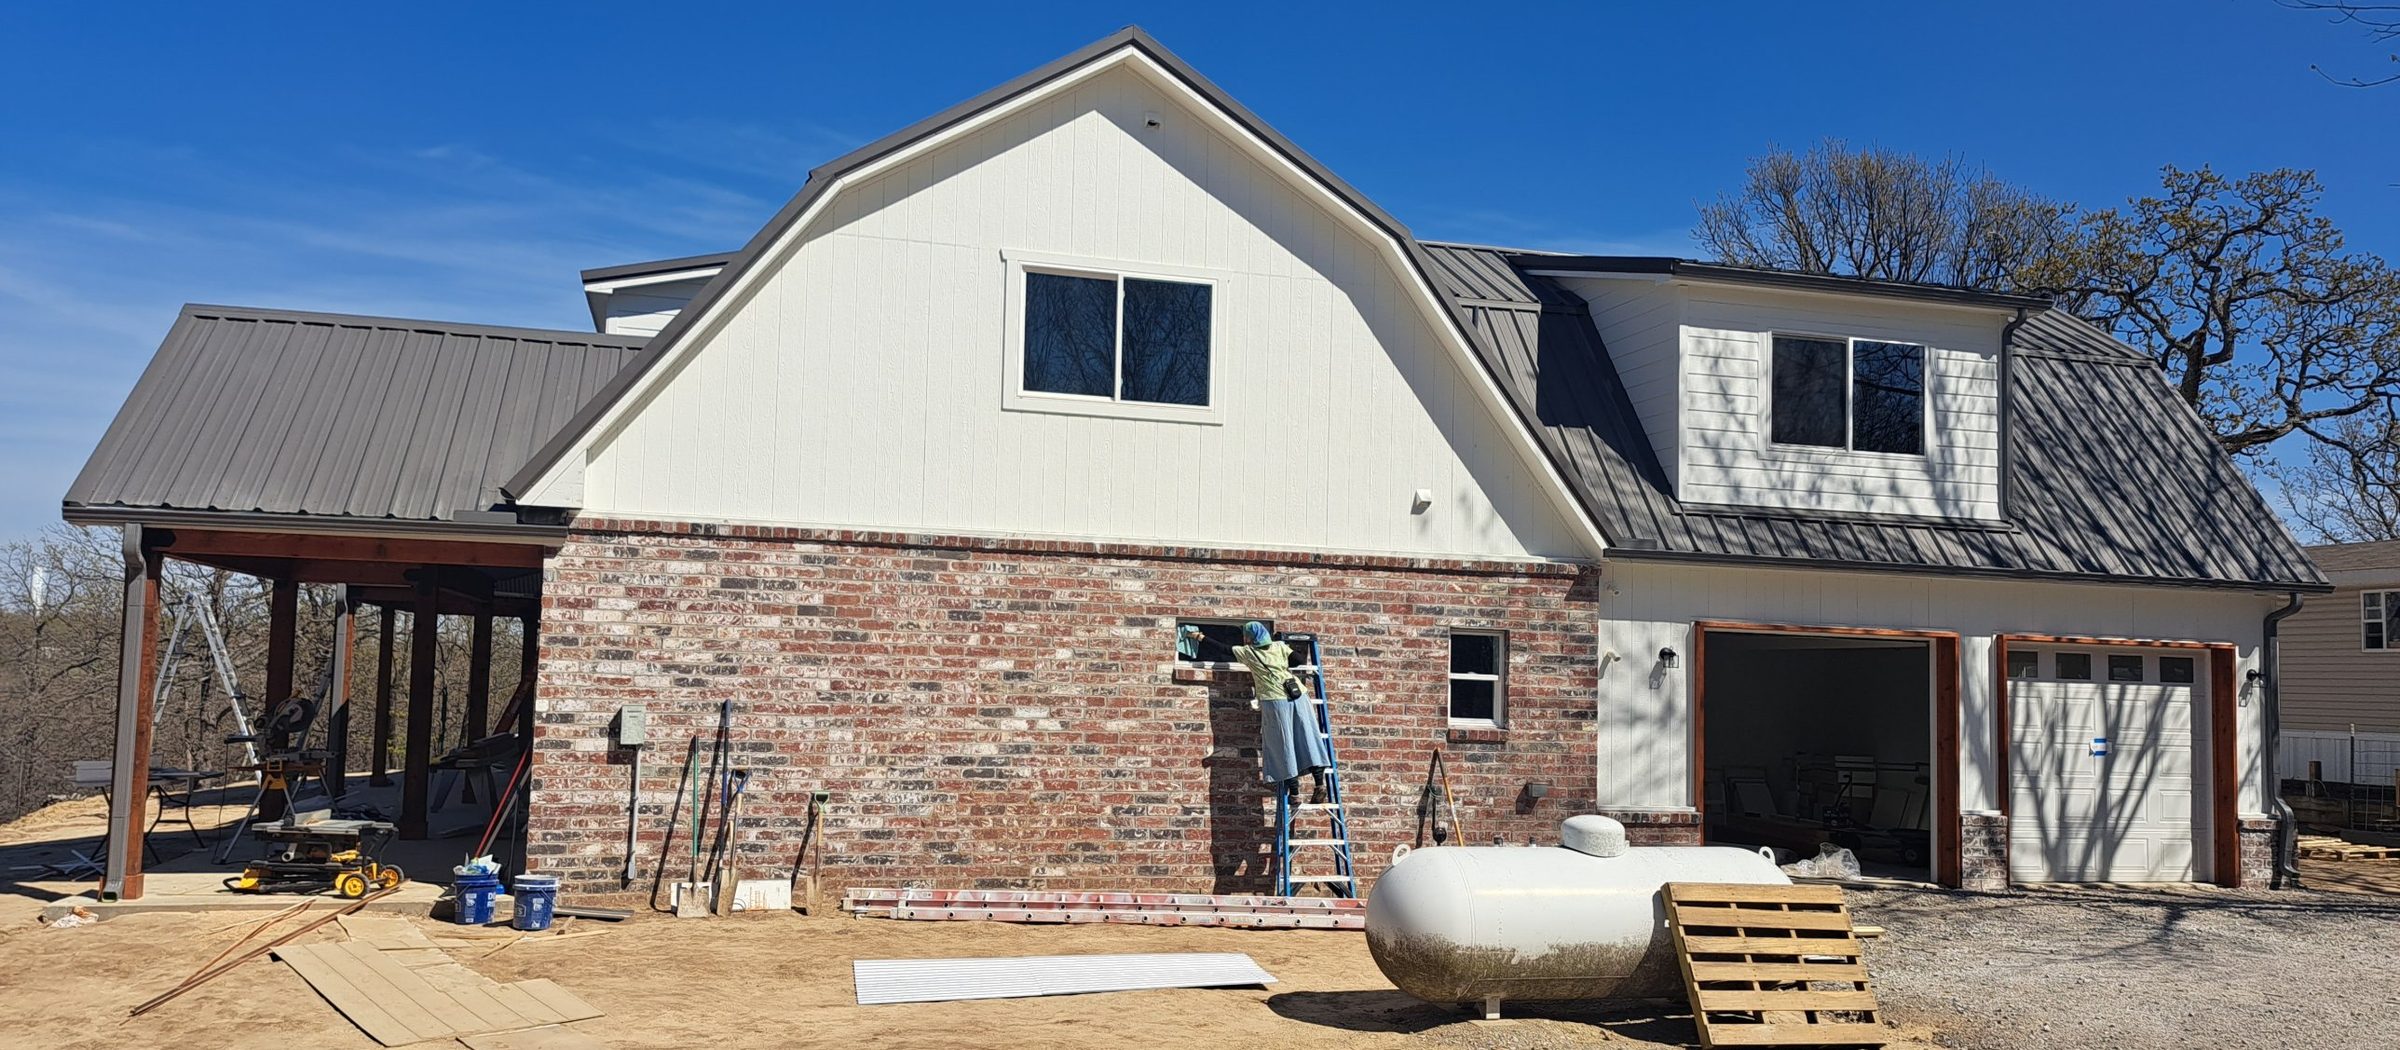
Custom home under construction by Valderrama Homes, with a gambrel roofline, board-and-batten siding, brick, and a standing-seam metal roof

Built around you

Four things that shape every plan.

A custom home works best when these are understood early and kept in view through every decision that follows.

  • Your priorities

    What matters most to you: room to gather, a quiet place to work, a kitchen built for cooking, lower upkeep, a home that will work as your family changes. Clear priorities make hundreds of later decisions easier.

  • Your property

    Slope, drainage, soil, trees, views, sun, wind, setbacks, and access all influence where the house sits and how it is built. A home that responds to its site tends to be more comfortable and more durable.

  • Your lifestyle

    How you move through a day — where shoes come off, where groceries land, how guests arrive, where the light falls in the morning. These patterns turn a good plan into one that feels natural to live in.

  • Your investment

    A custom home is a major commitment. We talk openly about where money makes the biggest difference — often in the structure and the building enclosure, which are hard to change later — and where there is room to adjust.

Our approach

Practical care at every stage.

i.

Thoughtful planning

Before construction begins, we work through the plans with you to understand the scope, raise questions early, and sort out details that affect cost, comfort, and schedule. We can also walk you through a 3D model of your home. Problems solved on paper are far less disruptive than problems solved on site.

ii.

Material choices

We help you weigh appearance, durability, maintenance, and cost when choosing materials. We also look at how each one fits into the assembly around it, not just how it looks on a sample board. That includes considering fire-resistant roofing and cladding.

iii.

Construction quality

Exterior walls framed with nothing less than 2x6 studs. A polyiso thermal break and sealed framing joints behind the sheathing. Mineral wool in the walls. Clean transitions at windows, doors, and roof lines. Finish work done with patience. Quality is the sum of many small things done right. How we build the enclosure

iv.

Communication

You should always know where your project stands, what decisions are coming, and why. We keep communication direct and honest, including when something needs to change.

Every budget

High performance doesn't have to mean high cost.

We build affordable high-performance, energy-efficient, fire-resistant homes as well as detailed custom homes.

A home can have a simple exterior and plain finishes and still be built around an efficient design: well-framed walls, a sealed and insulated envelope, and durable, fire-resistant materials like metal siding and roofing. Our 24' × 42' barndominium and our 30' × 30' × 12' garage are examples. Both have very simple exteriors and finishes, and both have very efficient designs.

See these projects

Exterior materials

Fire-resistant roofing and cladding options.

We recommend

The roof and exterior walls are a home's first line of defense against the weather and its surroundings. We encourage homeowners to consider fire-resistant options during design, alongside appearance, durability, maintenance, and cost.

  • Roofing

    Metal, clay tile, and slate.

  • Exterior cladding

    Stucco, metal, fiber cement, brick, and stone.

These are material options we recommend discussing during design. A roof's fire classification, such as Class A, comes from fire testing of the complete roof assembly (the covering, underlayment, and deck together) under standards such as UL 790 and ASTM E108. It doesn't come from the roofing material alone. When a specific classification matters for your home, we confirm it for the exact product and installed assembly.

Which materials suit a home also depends on its design, site, structure, budget, and any neighborhood or local requirements.

Working together

Collaboration with you and your design team.

Good custom homes come from people with different skills working toward the same goal.

As the builder, Valderrama Homes LLC works closely with the homeowner and with the appropriate design professionals for each project — such as an architect, residential designer, or engineer — when the project calls for them. Our role is to understand the design, contribute a builder's perspective on construction details, sequencing, and cost, and carry the plans through with care.

If you are still early in the process and don't yet have plans, that's a good time to talk. We can discuss what your project is likely to need and how the pieces typically fit together.

We bring building performance into that conversation too: thermal breaks, air sealing, insulation, roof and garage details, and window selection, while there's still time to plan for them. Building performance

Tell us about the home you have in mind.

Share where you are in the process — a lot, a set of plans, or just a list of priorities — and we'll follow up to talk it through.

918-886-7100 · david@valderramahomes.com