Our Work

Finished homes, and how they were built.

From detailed custom homes to simple, affordable builds, every project shares the same focus on performance. Here's the finished work, and moments from construction that show how each one was built.

Projects

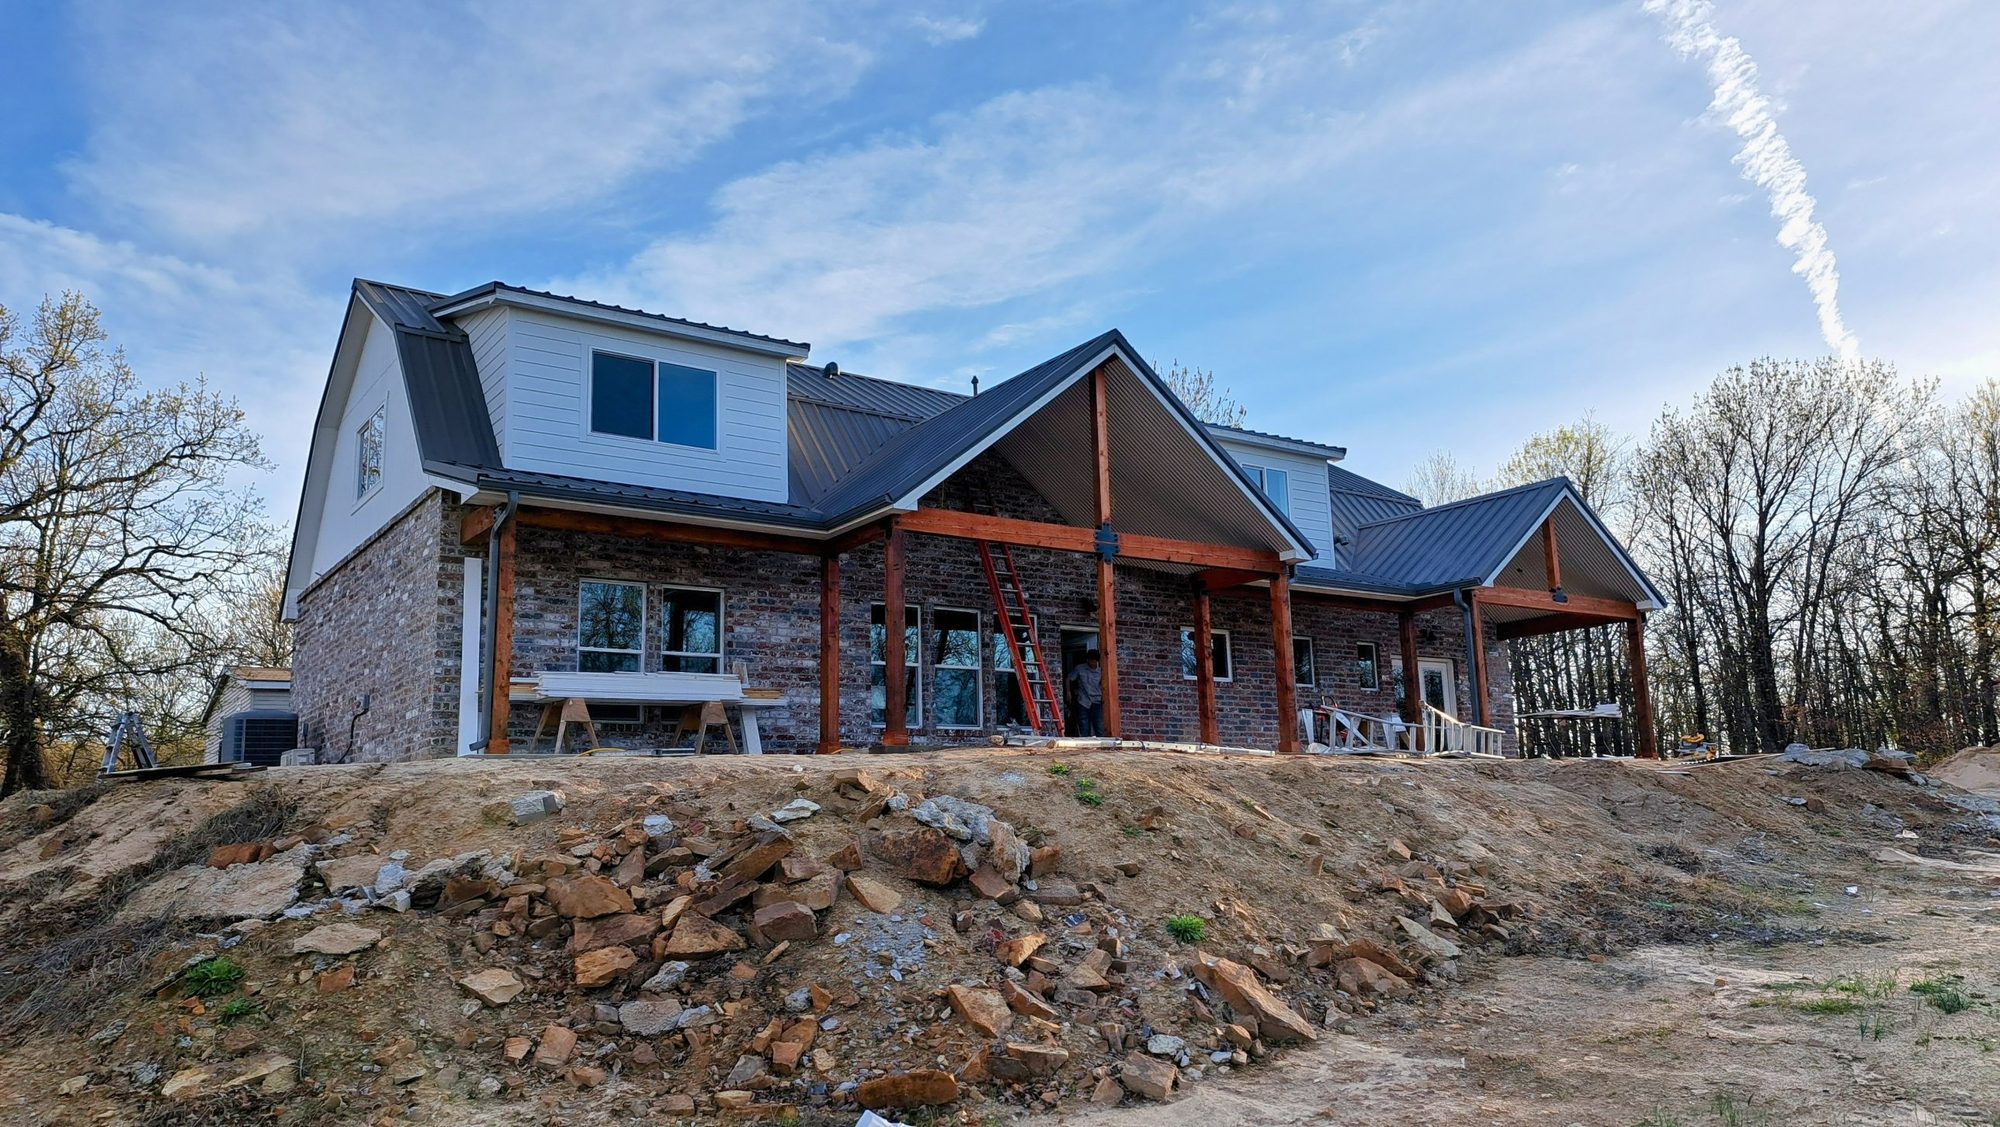
Rear view of a custom home with brick, white siding, standing-seam metal roofing, and cedar-post porches

High-performance custom home

Gambrel-roof custom home

A two-story, high-performance, energy-efficient home combining a gambrel roofline with brick, white board-and-batten and lap siding, and a dark standing-seam metal roof. Covered porches with cedar posts and beams wrap the rear of the house, and an attached two-car garage sits under the same roofline.

Photographed during the final stages of construction. How we build for performance
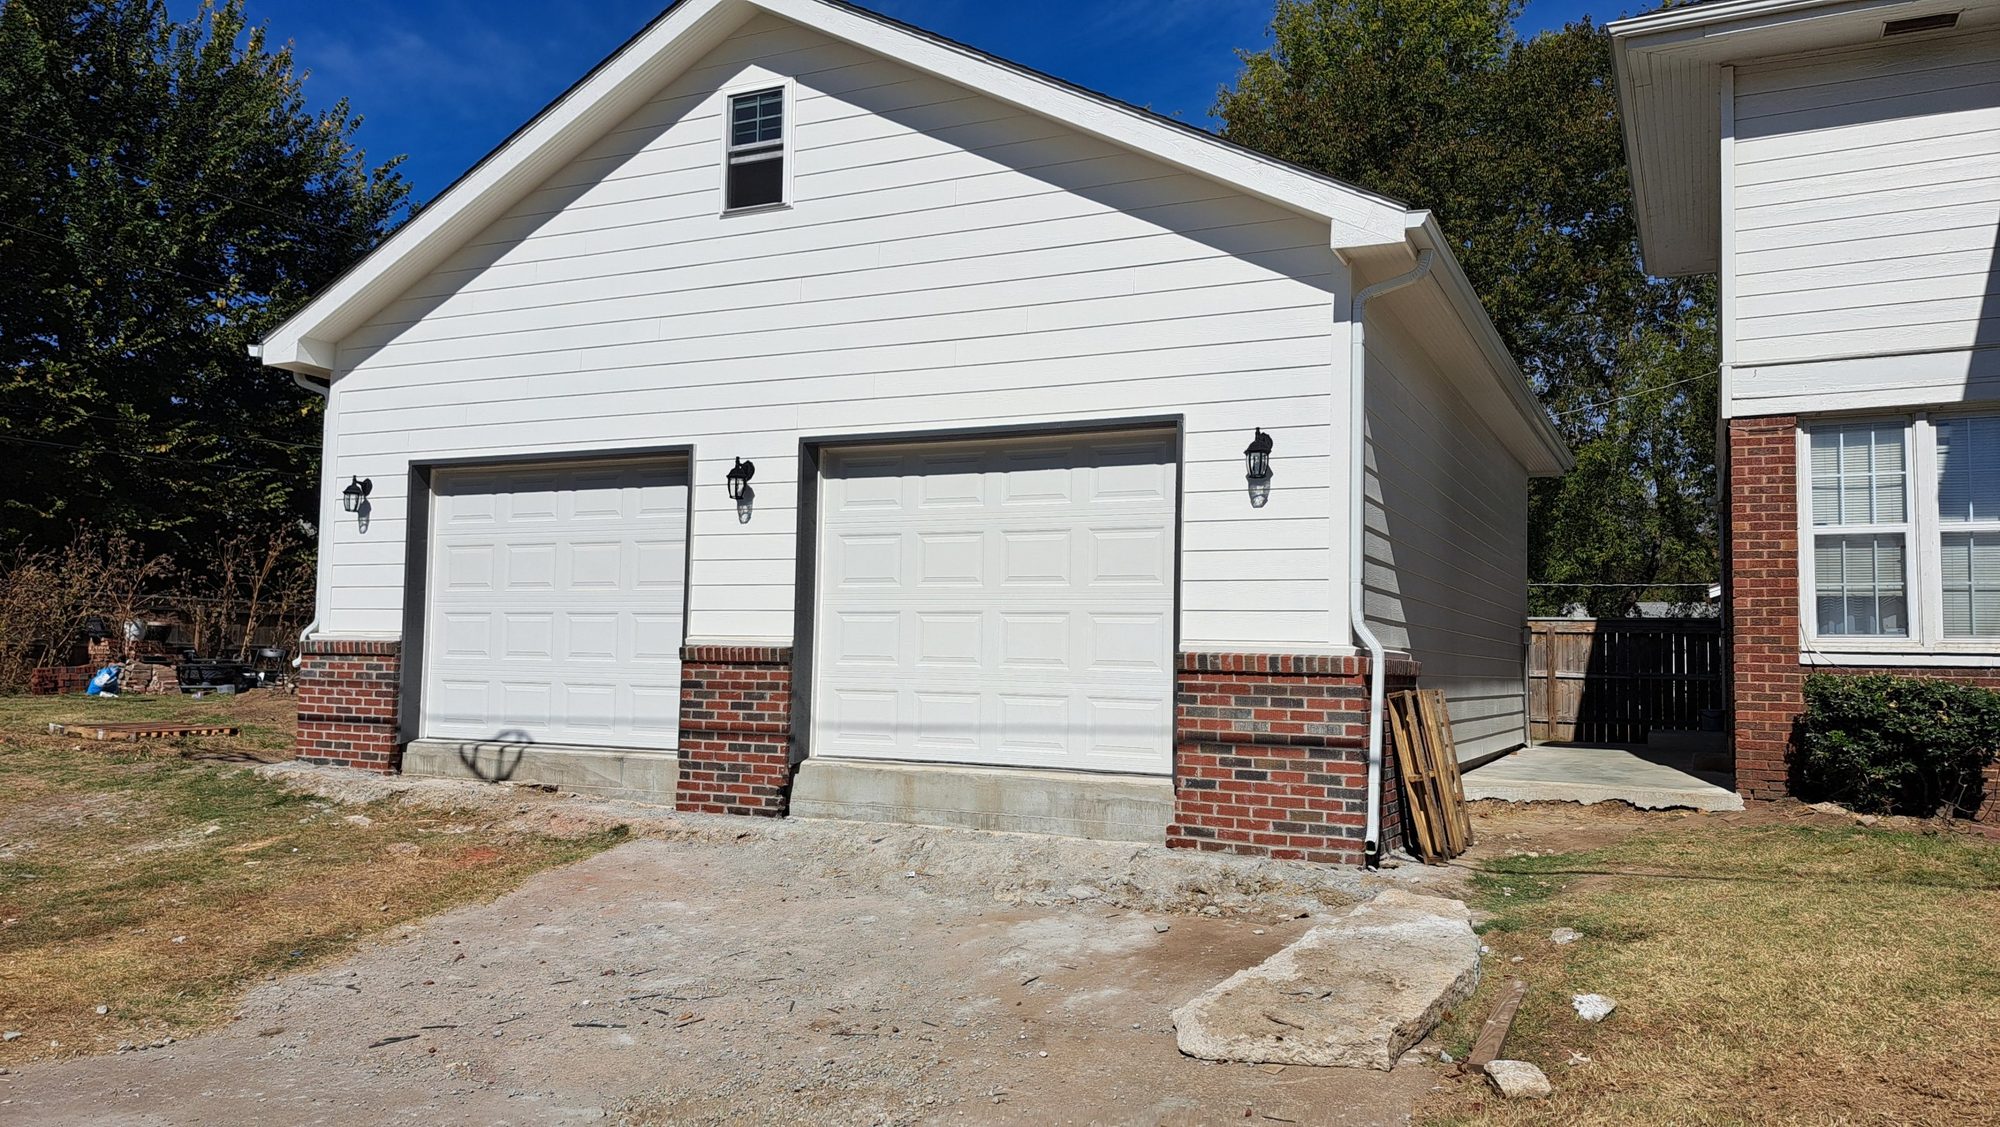
Detached two-car garage with living quarters above, white lap siding, a brick wainscot, and carriage lights

High-performance garage with living quarters

Garage with living quarters and covered patio

A detached two-car garage with living quarters above, built as a high-performance, energy-efficient structure to match its home: white lap siding, a brick wainscot between and beside the doors, carriage-style lights, and a gable window.

Behind it, a covered patio pairs a cedar tongue-and-groove ceiling with heavy cedar posts and beams joined by black steel brackets, with recessed lighting and a ceiling fan overhead.

Photographed at completion, before the driveway was poured.

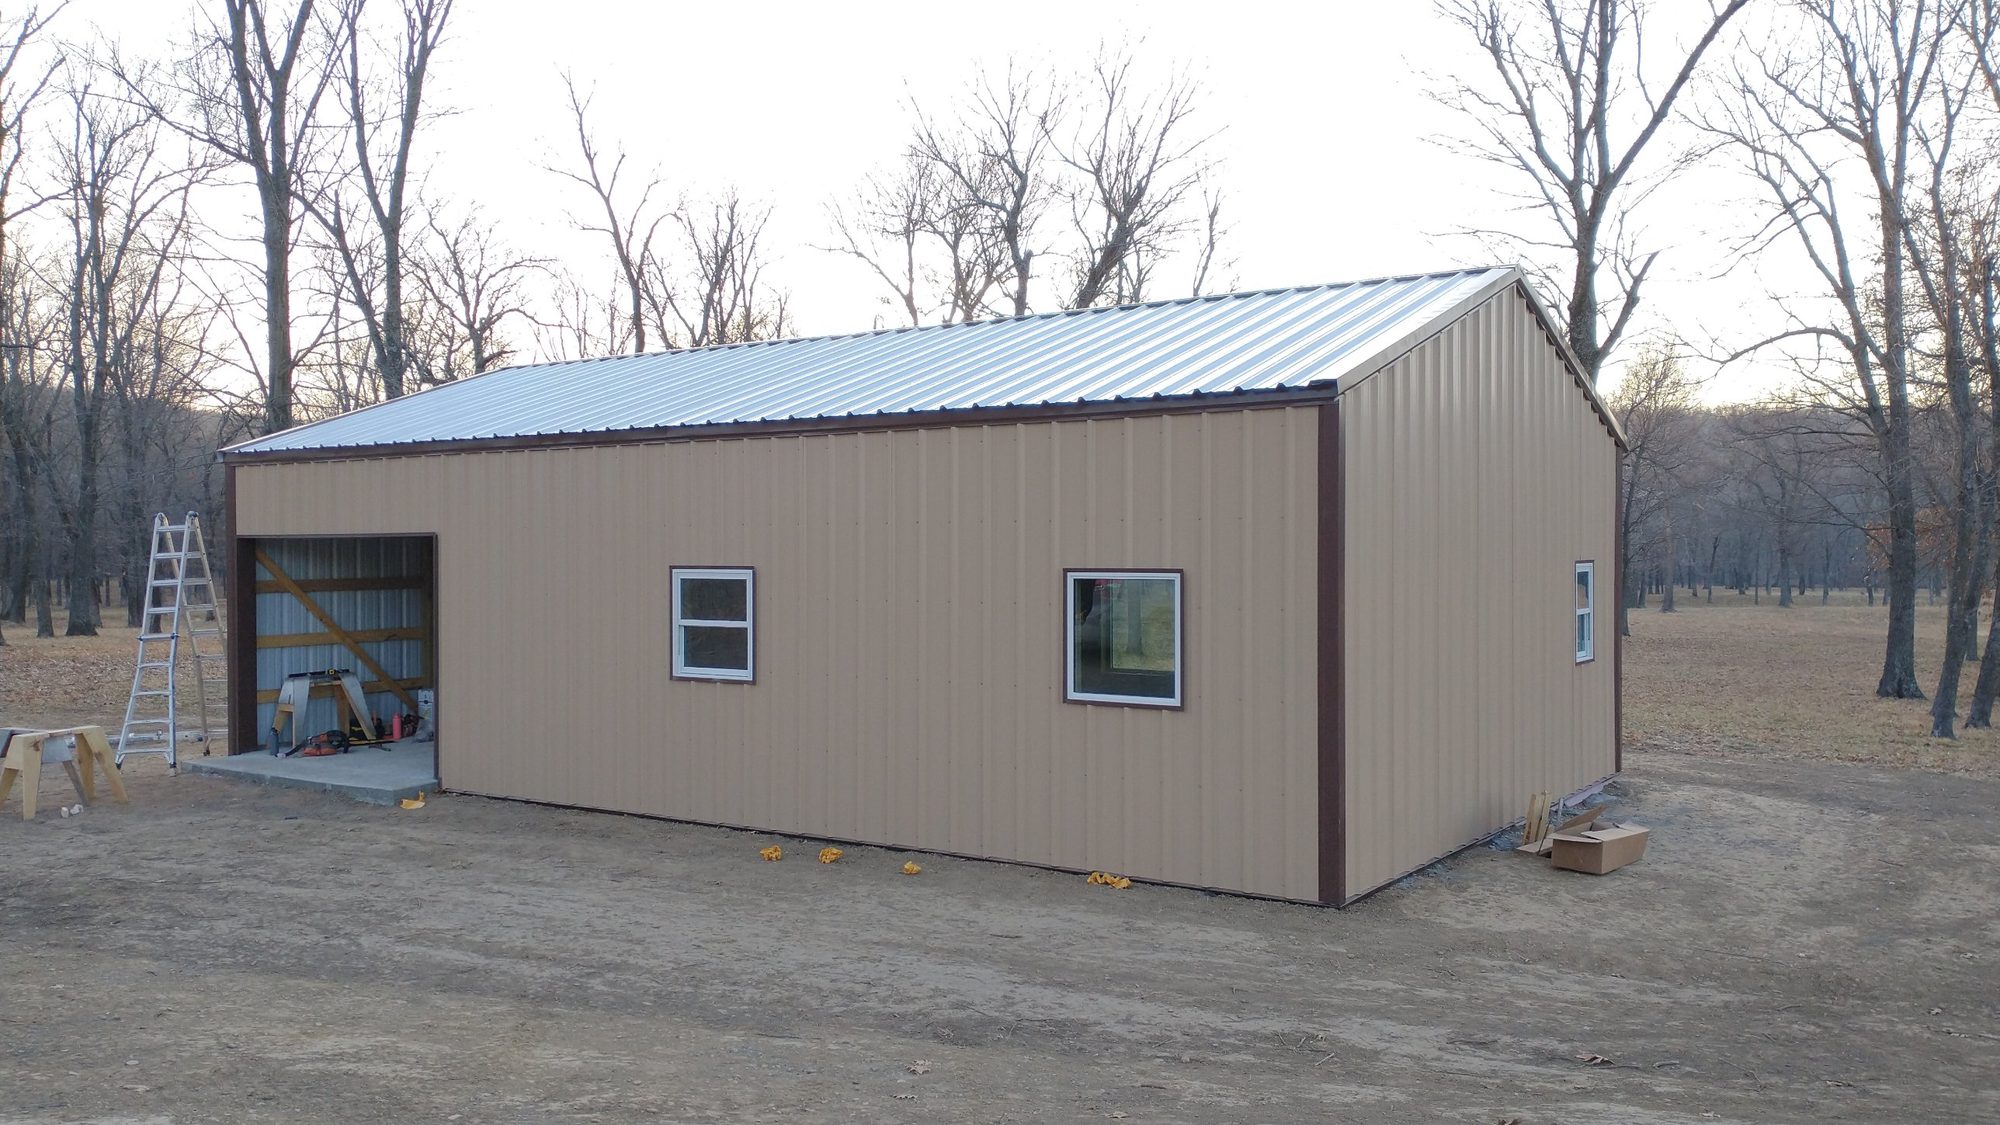
Small 24 by 42 foot barndominium with tan metal siding, brown trim, and a white metal roof

Affordable high-performance home

24' × 42' barndominium

A small, affordable home with a simple exterior: tan metal siding, brown trim, and a white metal roof. The finishes are plain, but the design is built for efficiency. This home shows that high-performance, energy-efficient, fire-resistant construction doesn't require an elaborate exterior.

Metal siding and roofing are among the fire-resistant exterior options we recommend. Exterior materials

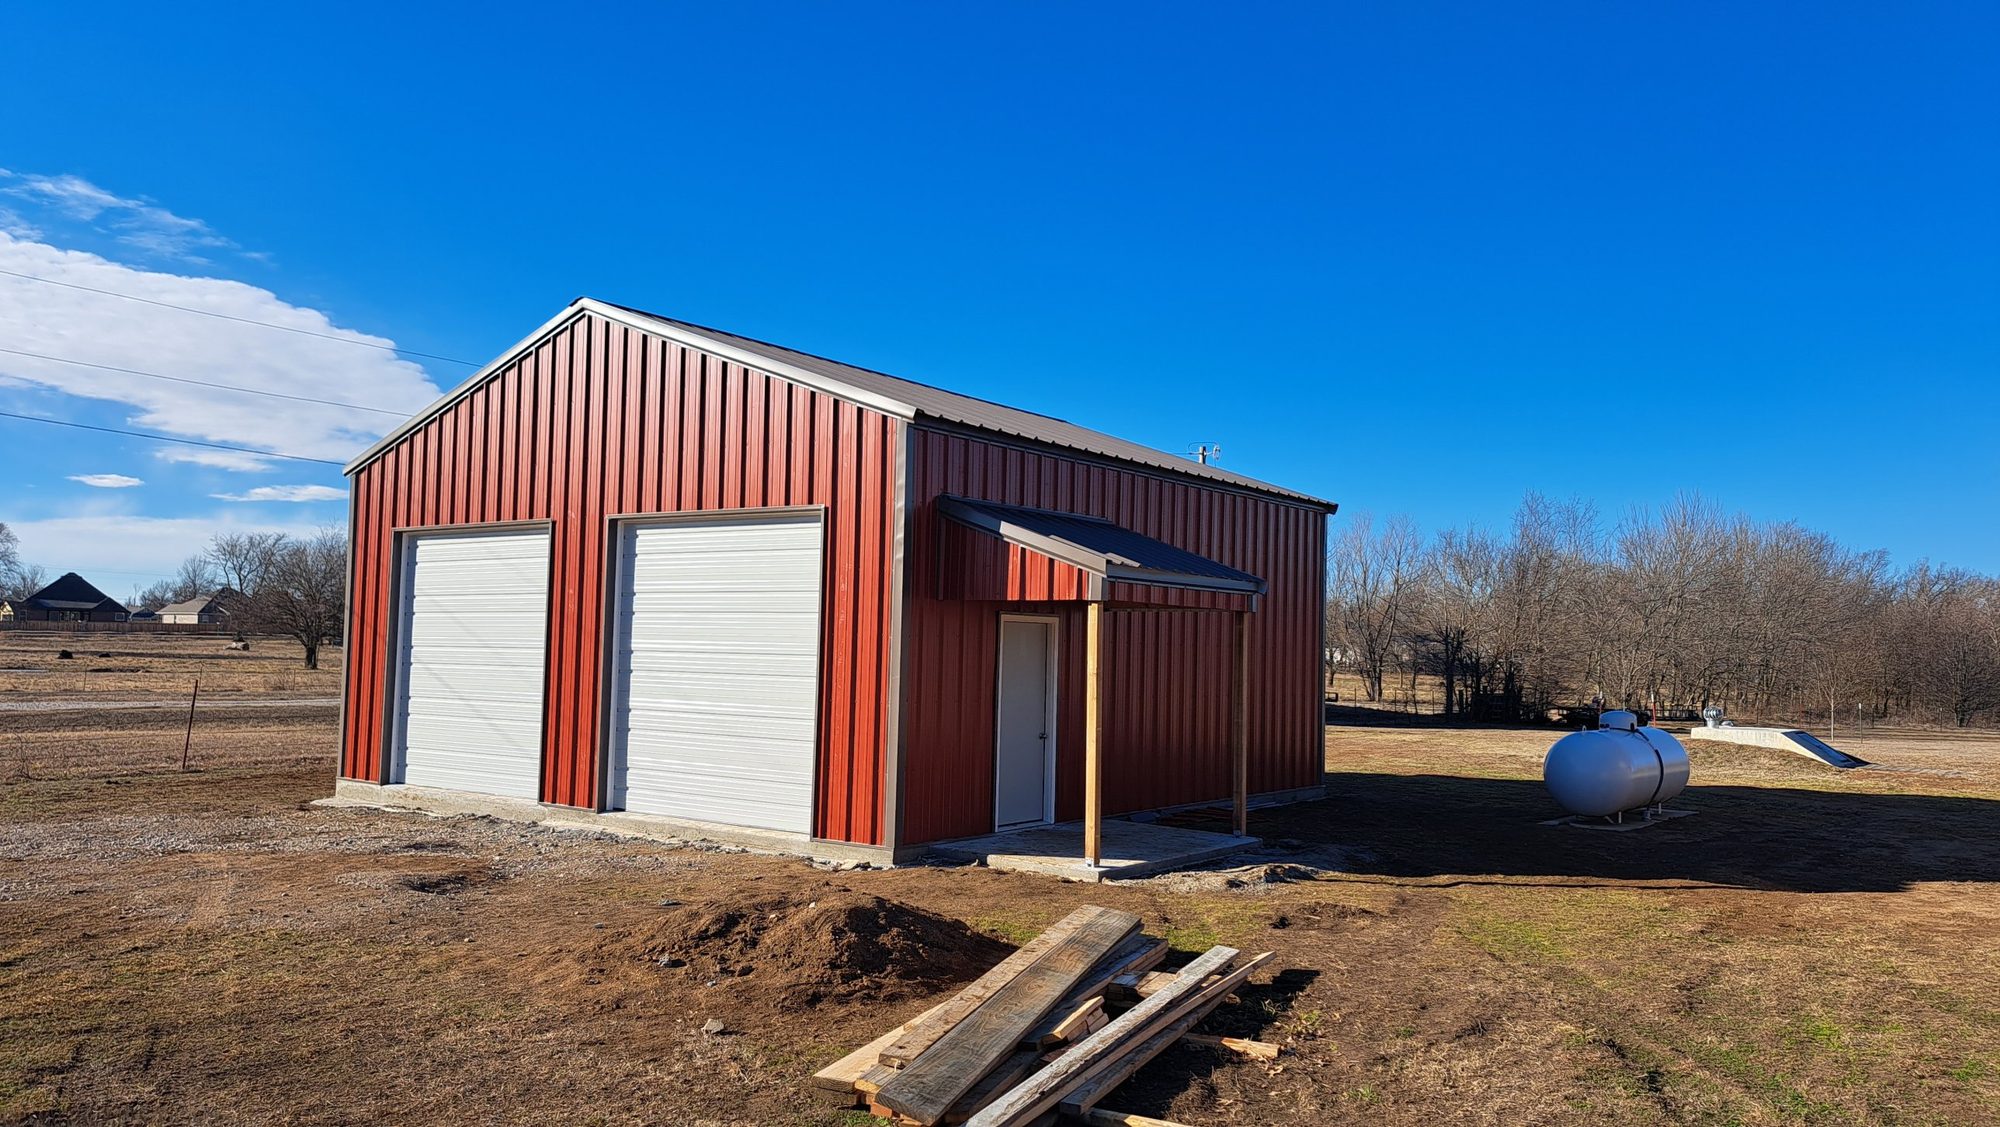
Red metal 30 by 30 foot garage with two white overhead doors and a covered side entry

High-performance garage

30' × 30' × 12' garage

A red metal garage with two overhead doors and a covered side entry. Like the barndominium, it keeps the exterior and finishes simple while putting the effort into an efficient, high-performance design.

Gallery

Select a photo to view it larger. Use the arrow keys to move between photos and Escape to close.

Have a project in mind?

We'd be glad to hear what you're planning and talk about how we could help.

918-886-7100 · david@valderramahomes.com